
TähtiAreena
Technical data
- Surface area:
- 4,800 m²
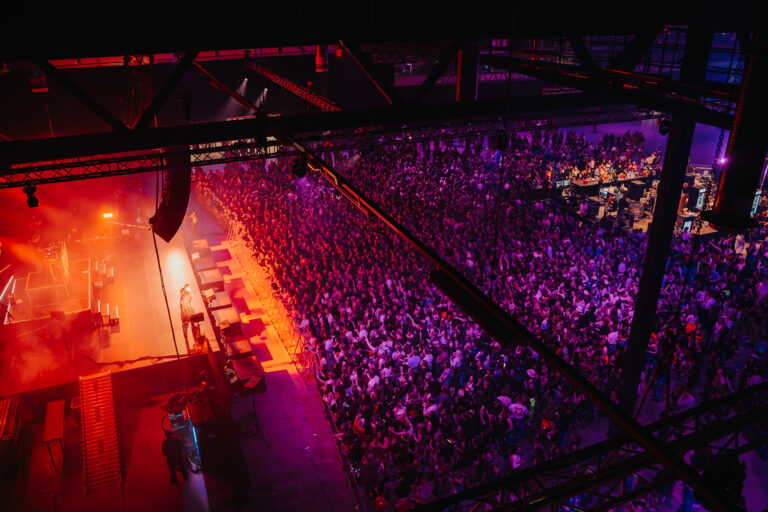
TähtiAreena, or Hall E of the Tampere Exhibition and Sports Centre, offers modern facilities especially for large public events such as concerts and corporate events, but the hall can also be adapted and modified for versatile studio use. TähtiAreena has its own entrance, facilities such as restrooms and storage spaces, and plenty of parking space. Additionally, TähtiAreena houses a 300-seat meeting room called Sirius and two restaurants, Barcelona and Rygge, which can be rented for catering purposes.